
Project Summary/Scope:
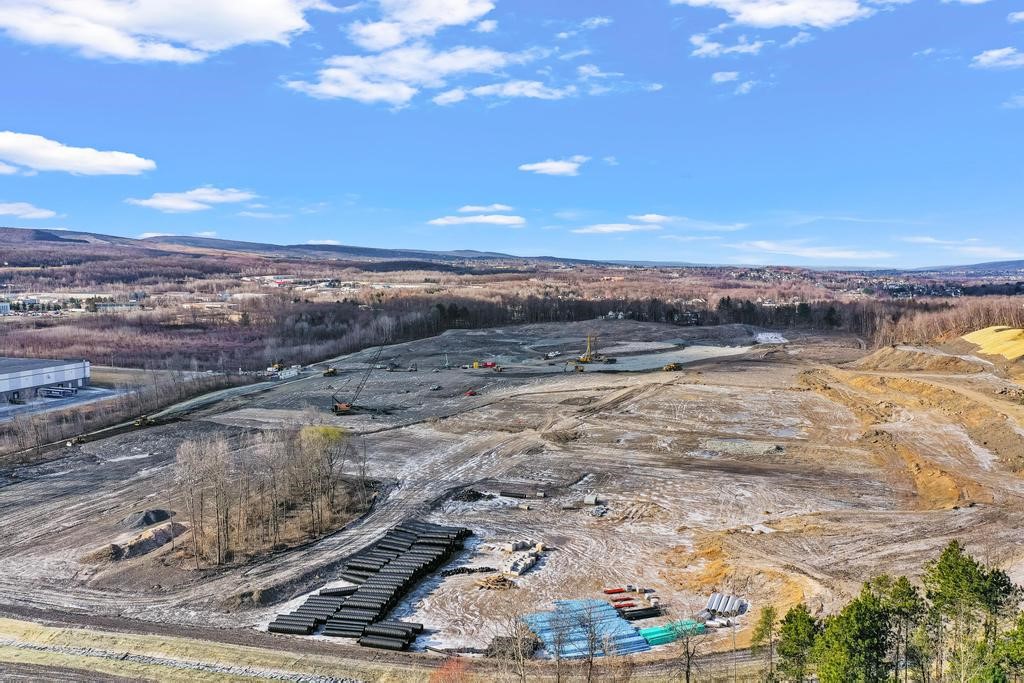
In 2021, construction began on an undeveloped parcel of land in Olyphant, Pennsylvania that was previously used for strip mining purposes associated with the coal industry. The proposed structure was to consist of a one-story warehouse having a footprint of 1,000,000 square feet, along with the associated site development features. Significant grade changes across the site; cuts and fills on the order of 40 feet required to establish the finished floor elevation of 913 feet. An important side note, prior to the onset of construction in late 2021, the preceding months (September to November), saw in excess of 16 inches of rain in the Olyphant area.
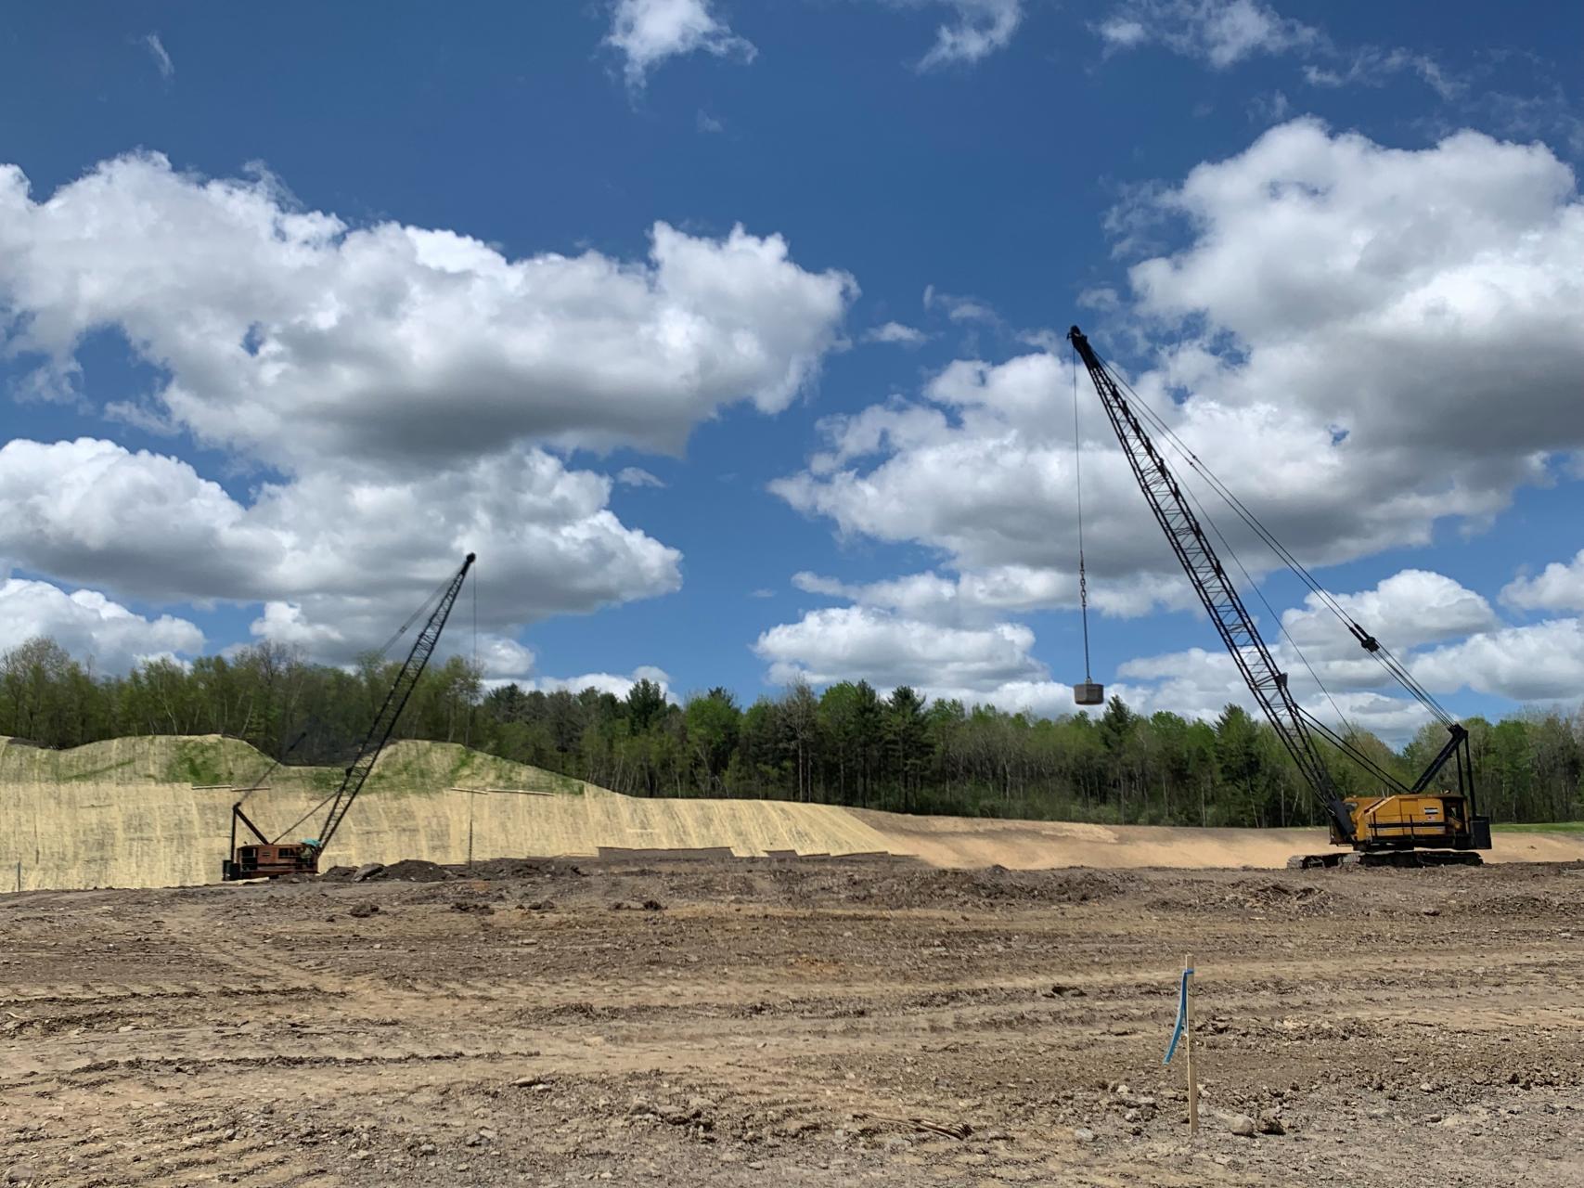
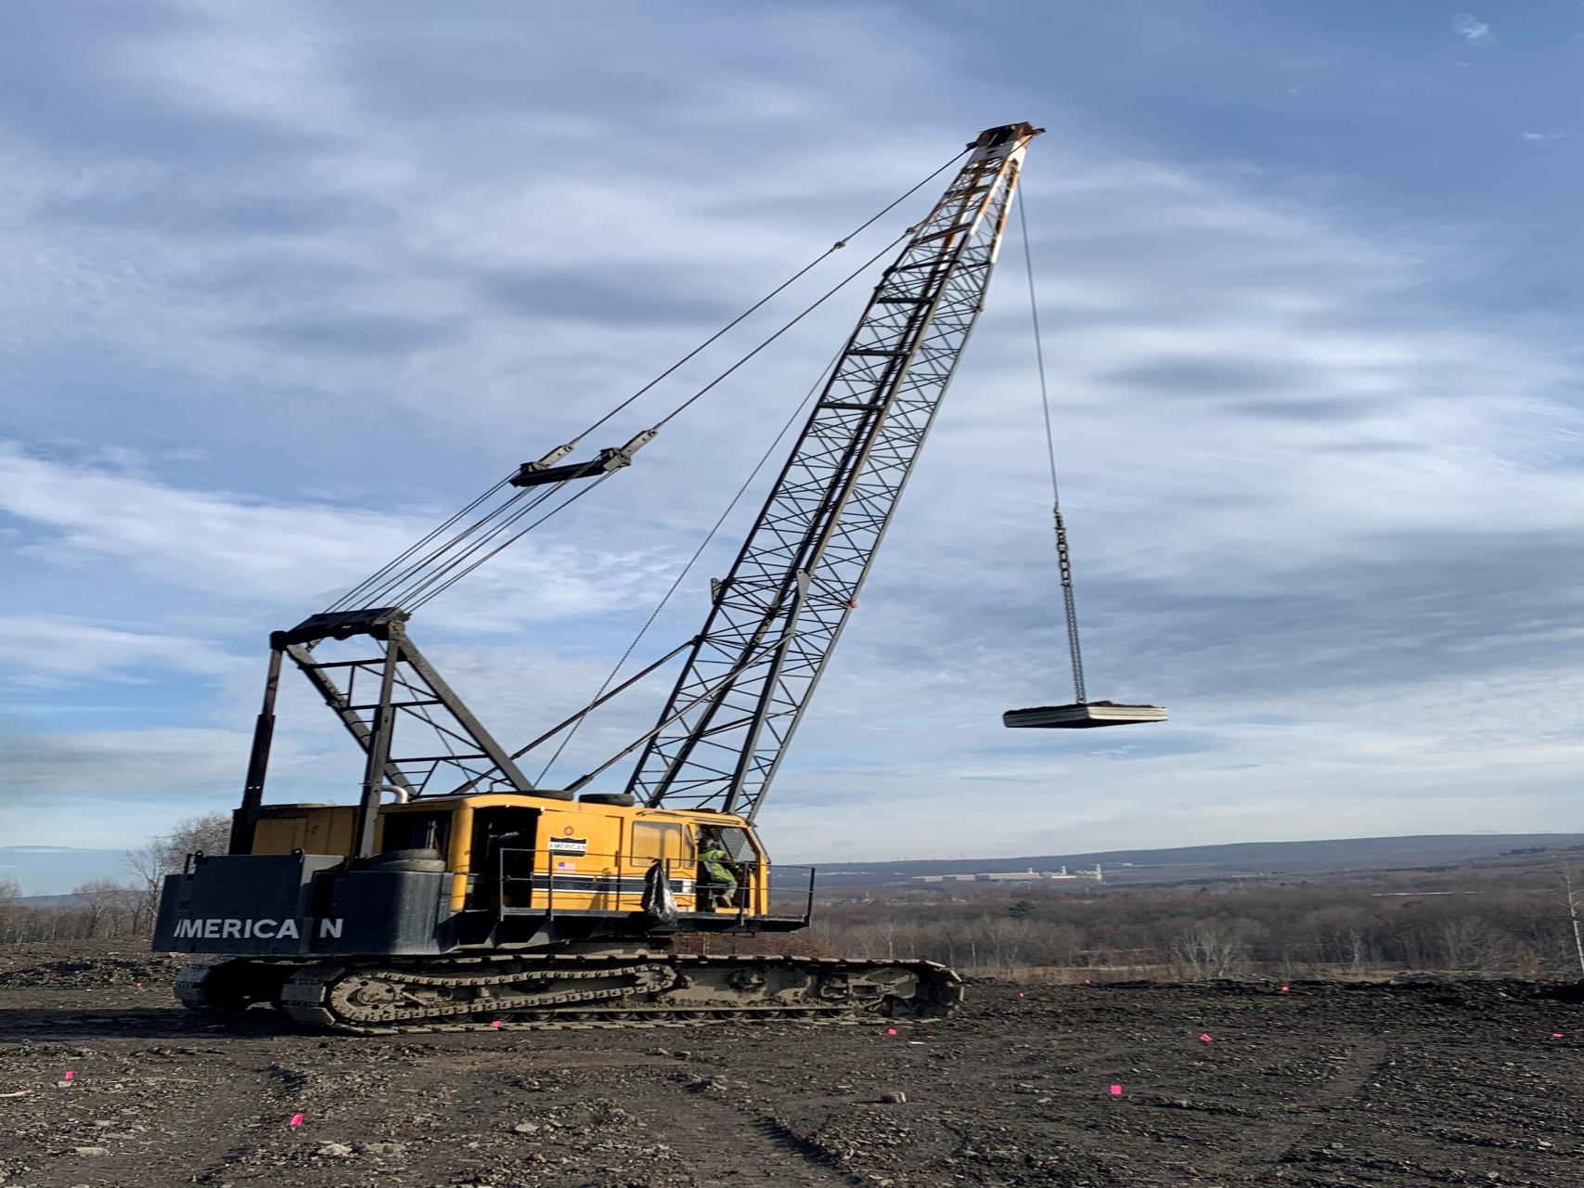
Based on the geotechnical recommendations for the site, deep dynamic compaction was implemented over the majority of the site, starting with the area to receive the most fill. A settlement monitoring program was initiated in this area to ensure that fill-induced settlements were allowed to occur prior to surface construction. In some cut areas, exceptionally soft soils and very deep craters were encountered; additionally, trapped water from rain inundated the formed crater zones. As a result of the soft, saturated conditions, an aggregate pier program was implemented to provide additional improvement within these areas.
In order to verify the effectiveness of the ground improvement activities, post-improvement SPT testing was conducted, which indicated an increase in the average N-value over the upper 25 feet of native soils from 17 bl/ft prior to 25 bl/ft, an increase of 47%. Modulus testing was completed to verify the design of the aggregate piers.
Complementary Technologies Used:
Aggregate Columns
Alternate Technologies:
Large scale excavation and replacement was initially considered but quickly abandoned due to the anticipated budget costs.
|
|
Performance Monitoring:
Ground response (i.e. crater depth) was monitored during the course of the work, along with vibration monitoring to assess the impact on off-site structures and utilities. Post-improvement testing consisting of Standard Penetration Tests was conducted following the DDC work to verify that the stated performance criteria was achieved.
Cost Information:
The dynamic compaction work was completed for a total cost of about $950,000; cost of the earthwork support or aggregate columns is unavailable.
Case History Author:
Chris Woods, P.E., G.E., BC.GE, P.Eng, CEng MIEI, F.ASCE
Project Technical Paper:
Woods, C.B, Riddle, C., Scheller, P.R., and Kniss, K. (2023). “Ground Improvement is Rarely a One-Sized Fits All Solution: A Case Study on Ground Improvement at a Pennsylvania Distribution Center Site.” In proceedings for the 48th Annual Conference on Deep Foundations, Seattle, Washington, October 31 to November 3.